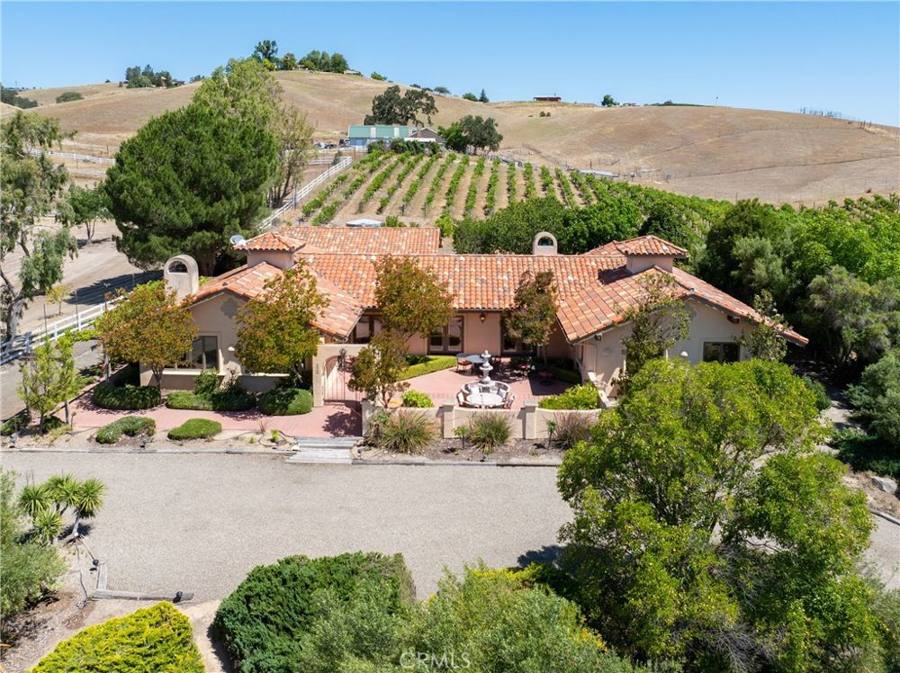
 For Sale
$1,895,000
7568 Creston, Paso Robles
Residential · 4 Bed · 3 Bath · 3,352 Sq Ft · 23.12 Acres
Listed by Mark Hazell
Properties / Templeton
Templeton, California
$3,200,000
Residential · 6 Bed · 7 Bath · 5,880 Sq Ft · 81.4 Acres
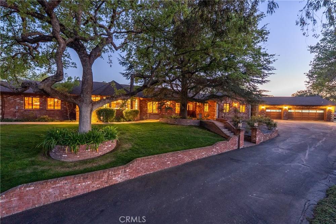
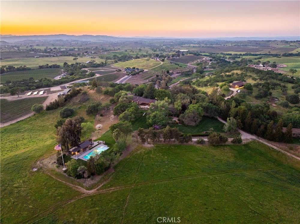
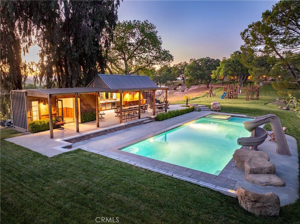
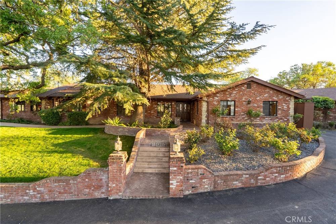
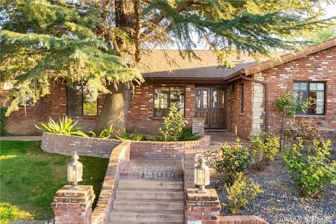
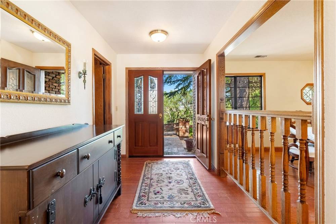
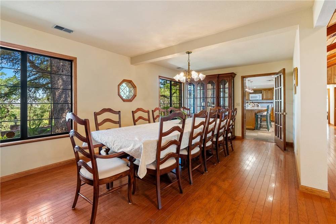
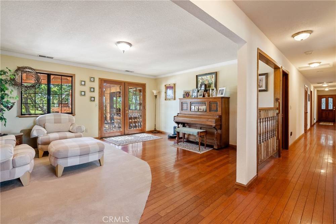
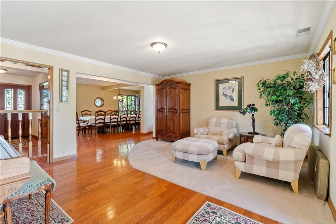
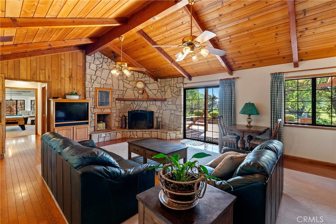
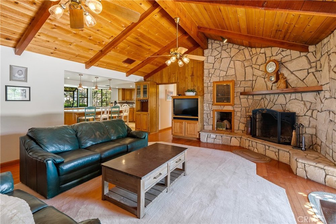
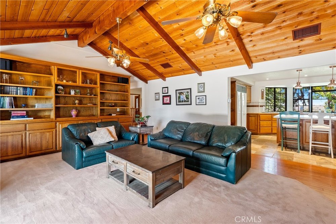
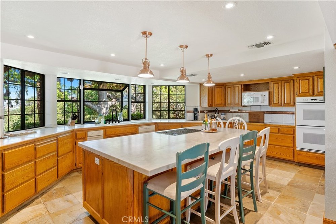
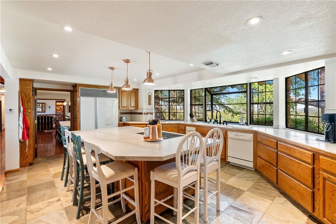
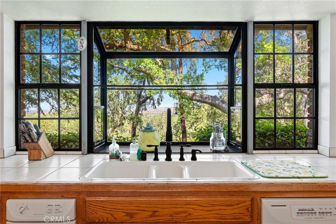
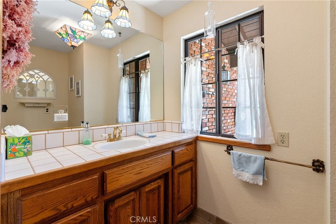
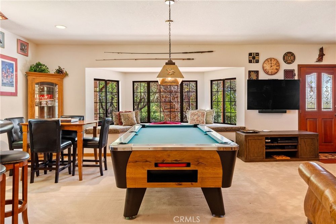
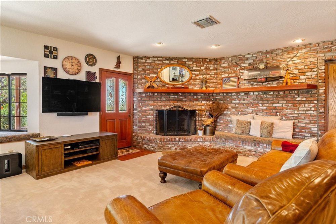
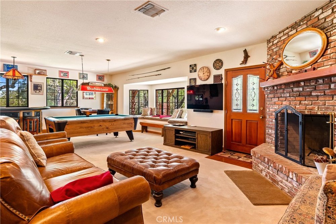
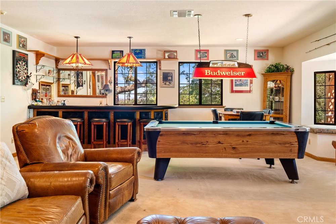
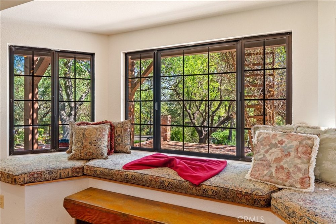
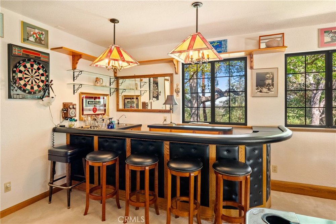
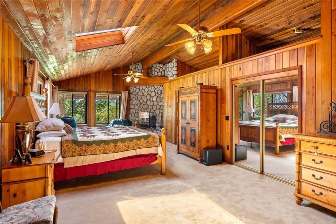
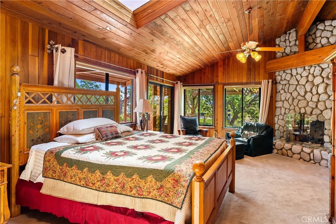
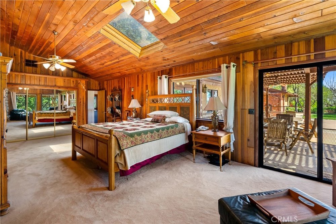
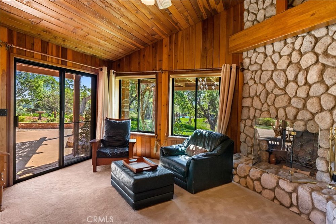
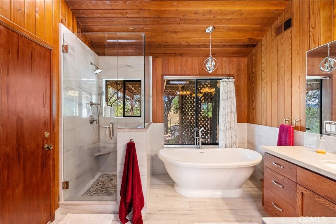
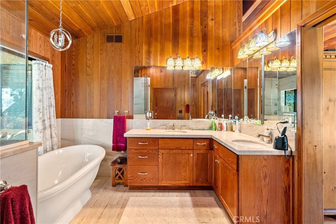
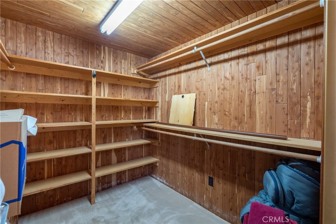
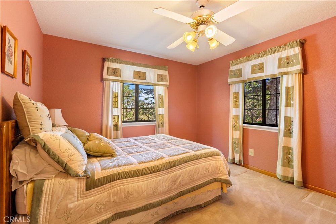
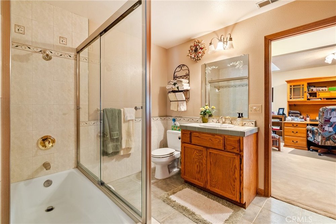
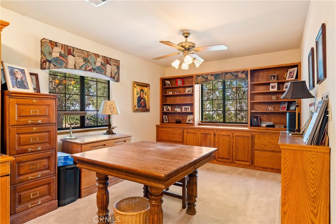
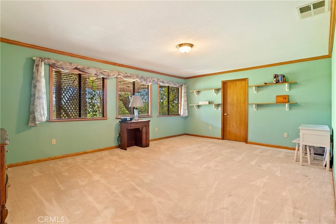
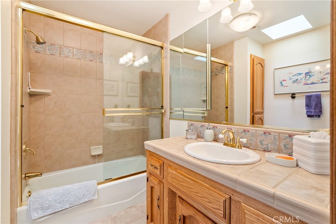
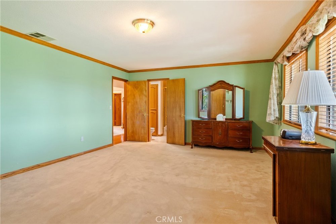
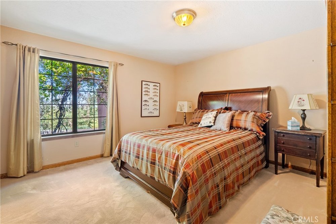
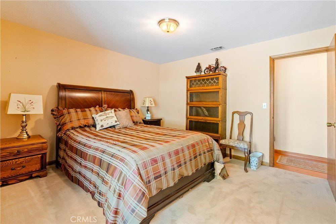
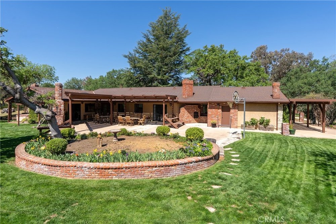
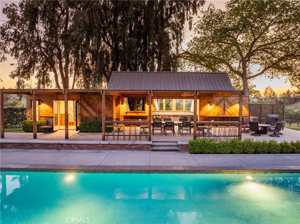
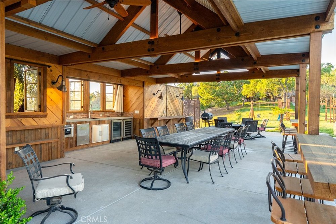
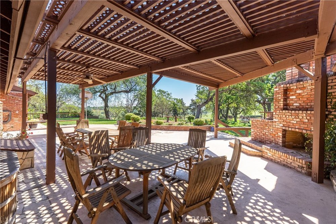
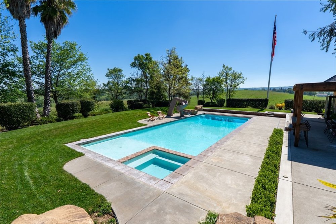
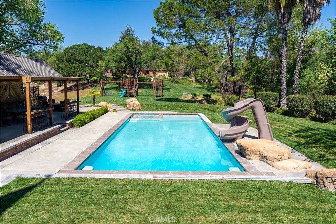
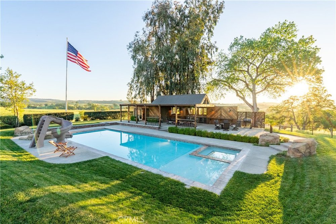
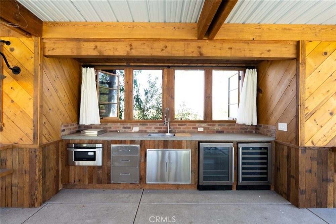
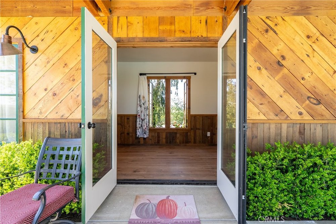
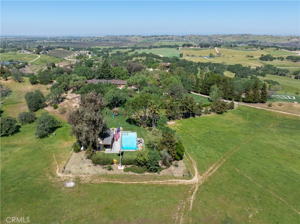
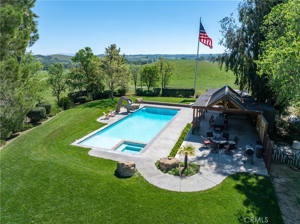
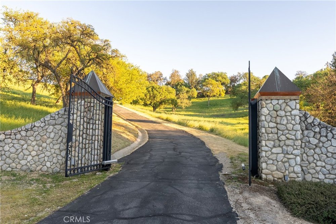
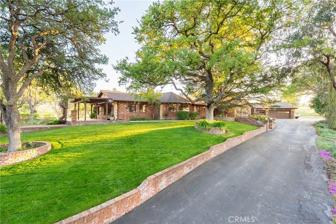
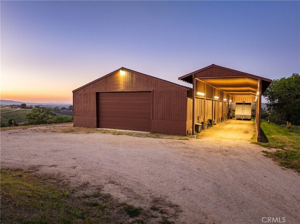
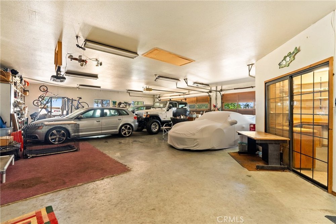
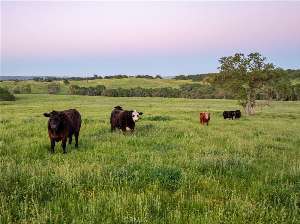
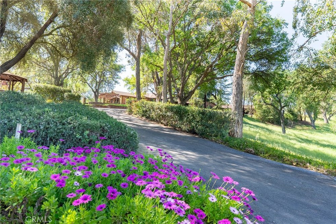
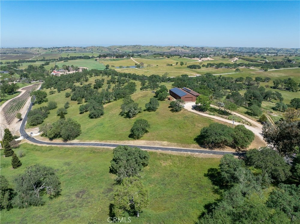
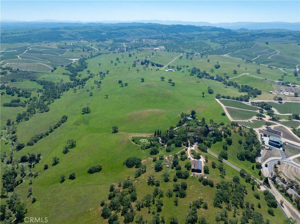
Set behind a gated, paved entry, this exceptional Templeton property offers a rare combination of expansive views, usable acreage, and thoughtfully designed spaces for entertaining. The grounds are beautifully landscaped, creating a sense of privacy while framing the surrounding countryside and capturing the natural beauty of the area. The single-level main residence (approx. 4,234+- sq.ft.) is designed for both everyday living and large-scale gatherings, featuring a spacious layout with a formal dining room, living room, and a welcoming family room anchored by a rock fireplace. An additional entertainment room with a brick fireplace and bar area provides a perfect setting for hosting. The kitchen is positioned at the heart of the home, complete with a generous center island and windows overlooking the grounds and outdoor living areas. The primary suite offers a private retreat with patio access, a soaking tub, and separate shower, while three additional guest bedrooms, an office, bonus room, and laundry room provide flexibility and function. Vaulted ceilings throughout enhance the sense of space and natural light. Outdoor living is a true highlight, with a covered patio, built-in fireplace, and BBQ area designed to take full advantage of the views and open landscape. The property also features a pool and dedicated outdoor kitchen area, complete with its own bathroom, ideal for entertaining and enjoying the Central Coast lifestyle. Additional improvements include a three-car garage at the main house, a substantial 40' x 100' workshop, and a separate 2-bedroom, 2-bath guest house with its own entrance and garage, offering privacy for guests or extended living. The property is equipped with owned solar panels located on the barn, feeding both the meter servicing the well, barn, and guest house, as well as the meter servicing the main house and pool. A 60kW generator is hardwired to the property and sized to power all improvements simultaneously, providing added efficiency and reliability. A well-rounded property where views, space, and lifestyle amenities come together, creating an ideal setting for both relaxation and entertaining in the heart of Templeton.
6125 El Pomar, Templeton, CA · Open in Google Maps
Listed by David Crabtree, Home & Ranch Sotheby's International Realty
For Sale$1,895,000
Residential · 4 Bed · 3 Bath · 3,352 Sq Ft · 23.12 Acres
Listed by Mark Hazell
 For Sale
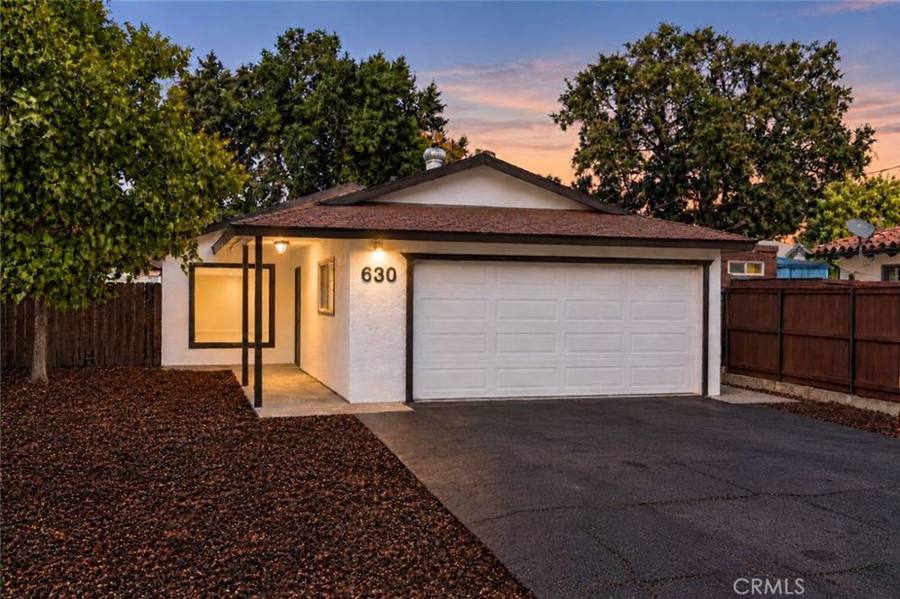
$775,000
Residential · 3 Bed · 2 Bath · 1,170 Sq Ft · 7,000 sq ft lot
Listed by Mark Hazell
 Active Under Contract
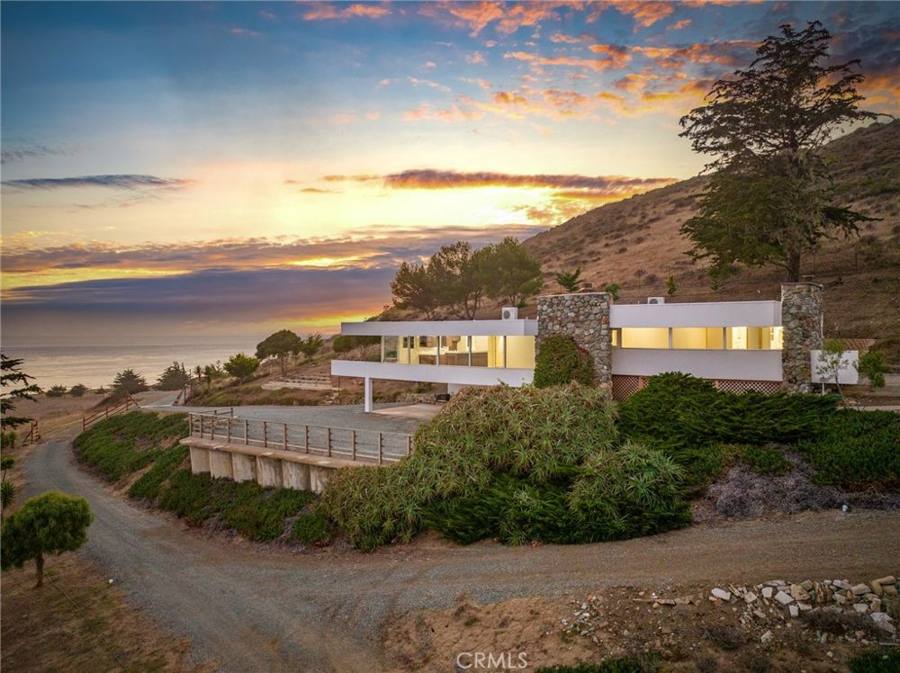
$18,250,000
Residential · 2 Bed · 4 Bath · 2,296 Sq Ft · 357 Acres
Listed by David Crabtree, Home & Ranch Sotheby's International Realty